
Location
Bellevue, Nebraska, USA
Budget
N/A
Total Size
3,120 m²
Status
N/A

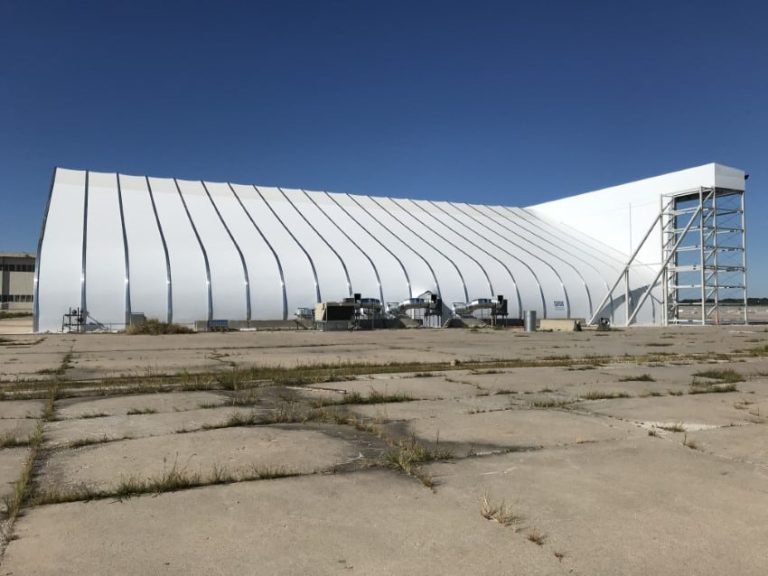

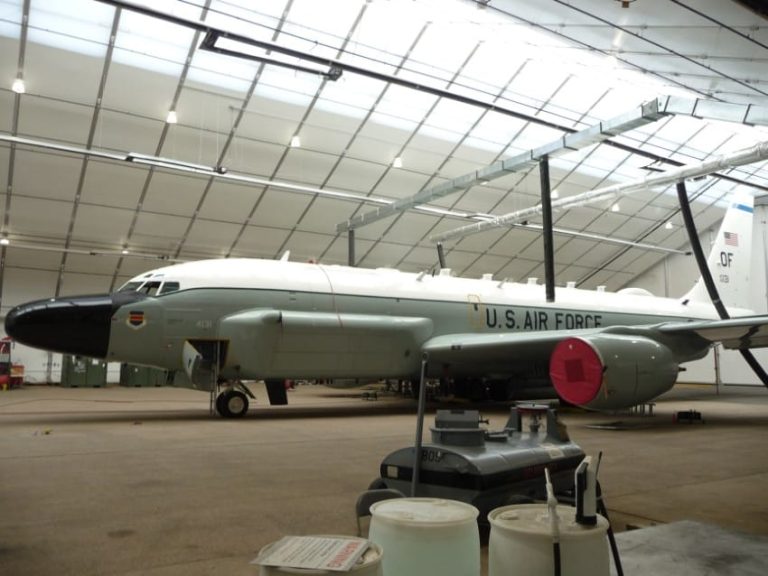
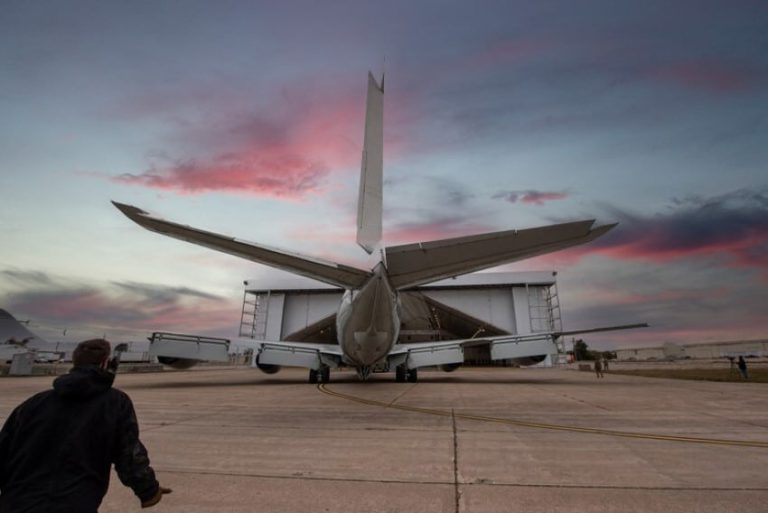
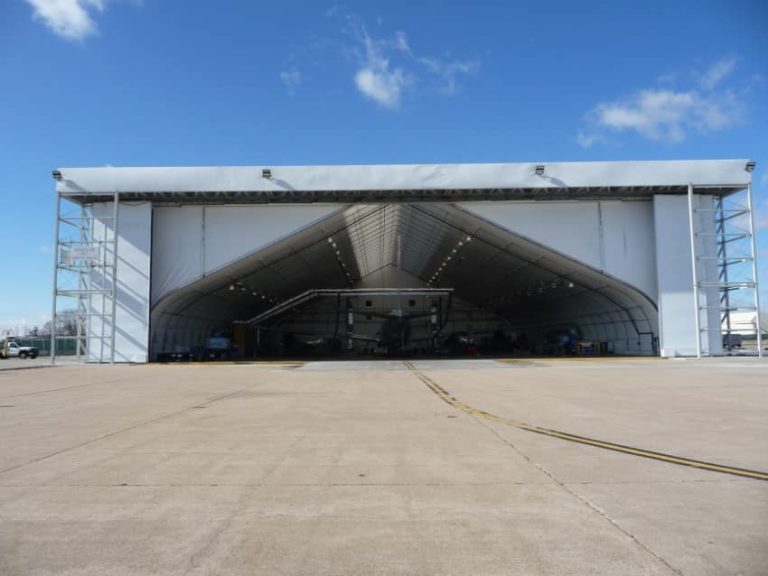
To support relocation of operations from Offutt Air Force Base, Air Combat Command required a hangar to house aircraft from the 55th Wing.
Sprung delivered a fully insulated, 33,600-square-foot (approximately 3,120 m²) structure within six weeks, featuring R30 fiberglass blanket insulation for energy efficiency, a Telescoping Door System (TDS) for operational flexibility, and daylight panels along the peak to provide abundant natural light. The custom structure measured 48.8 metres wide by 64 metres long, offering a fast, durable, and high-performance solution for critical mission readiness.
Specs:
48.8 m × 64.0 m (160’ × 210’) | Fully insulated | Telescoping Door System | Daylight panels
PREVIOUS PROJECT Fort Bliss
Fort BlissNEXT PROJECT Martensville Athletic Pavilion
Martensville Athletic Pavilion